Brief
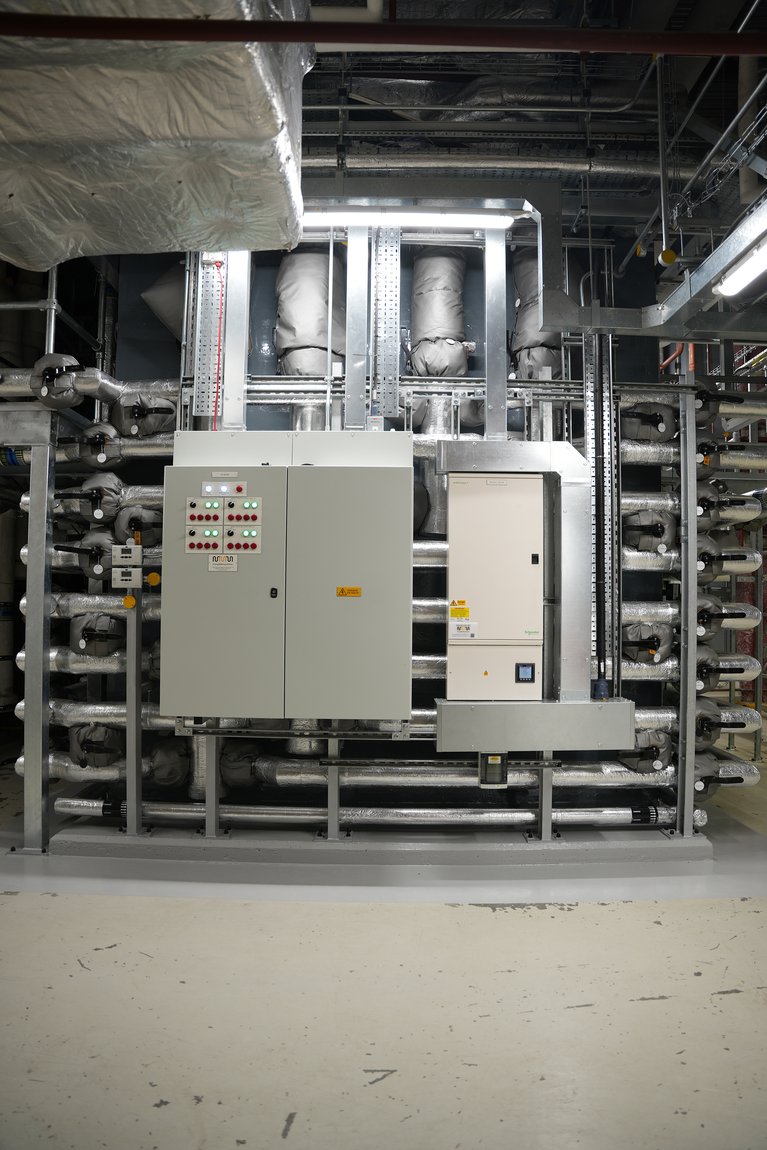
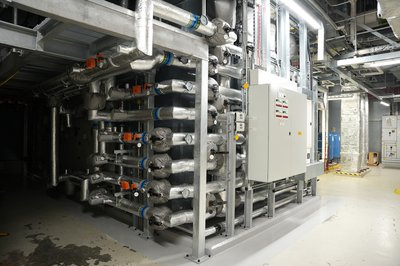
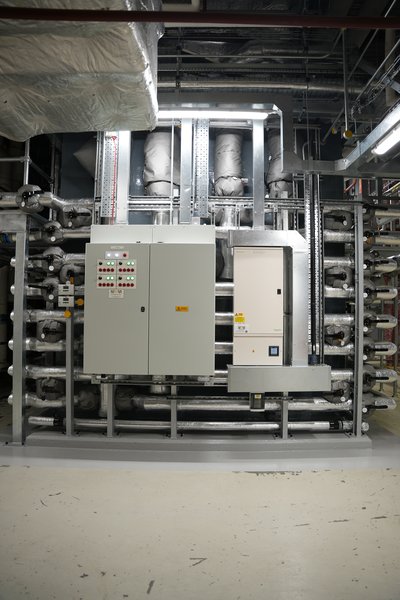
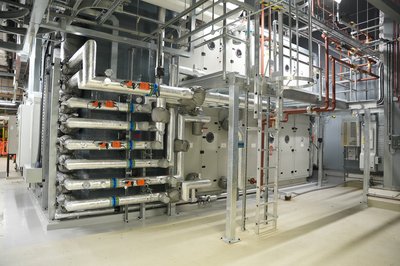
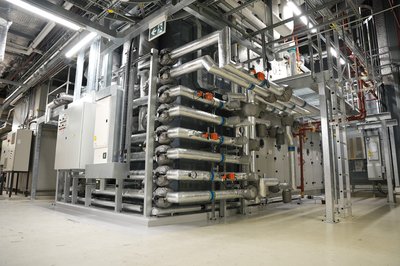
The project required detailed planning and coordination due to the location of AHU08. A point cloud survey was carried out in the plantroom housing four AHUs, to create a 3D coordinated model drawing that went into the pre-fabrication stage. Prior to the start of works, Group Metropolitan completed comprehensive validations and detailed surveys of the existing mechanical, electrical and BMS services associated with AHU08. Air and water service flow rates and energy usage associated with the AHU were also validated to support the design and a coordination strategy. Additional works included identifying equipment requiring relocation, including fire alarm interfaces and leak detection systems, alongside completion of a full point cloud survey of the plantroom.